
Systems Built Right From the Ground Up
Commercial New Construction Plumbing in Chandler for complete plumbing installations in offices, retail buildings, and multi-tenant facilities under development
New construction projects demand plumbing contractors who read plans accurately, sequence work alongside foundation and framing schedules, and deliver installations that pass inspections without rework delaying subsequent trades. When builders break ground on commercial facilities, the plumbing begins with underground installations before concrete pours, progresses through rough-in stages as walls rise, and concludes with fixture installations timed to final finishes. A Discount Plumbing installs complete plumbing systems for new commercial construction in Chandler, handling underground plumbing, water distribution, drainage, and fixture installation coordinated with builders and project managers to keep developments on schedule and within budget.
New construction plumbing includes laying underground sewer and water lines before slab pours, routing supply and drainage piping inside walls and ceiling spaces during framing, installing water heaters and pressure systems sized for building demand, and mounting all restroom and utility fixtures according to architectural plans and code requirements. Quality workmanship meets local plumbing codes at every inspection stage, preventing costly delays when inspectors identify deficiencies requiring correction before walls close or occupancy permits issue.
Arrange a consultation to discuss plumbing requirements for your upcoming commercial development and align material selections with project specifications.
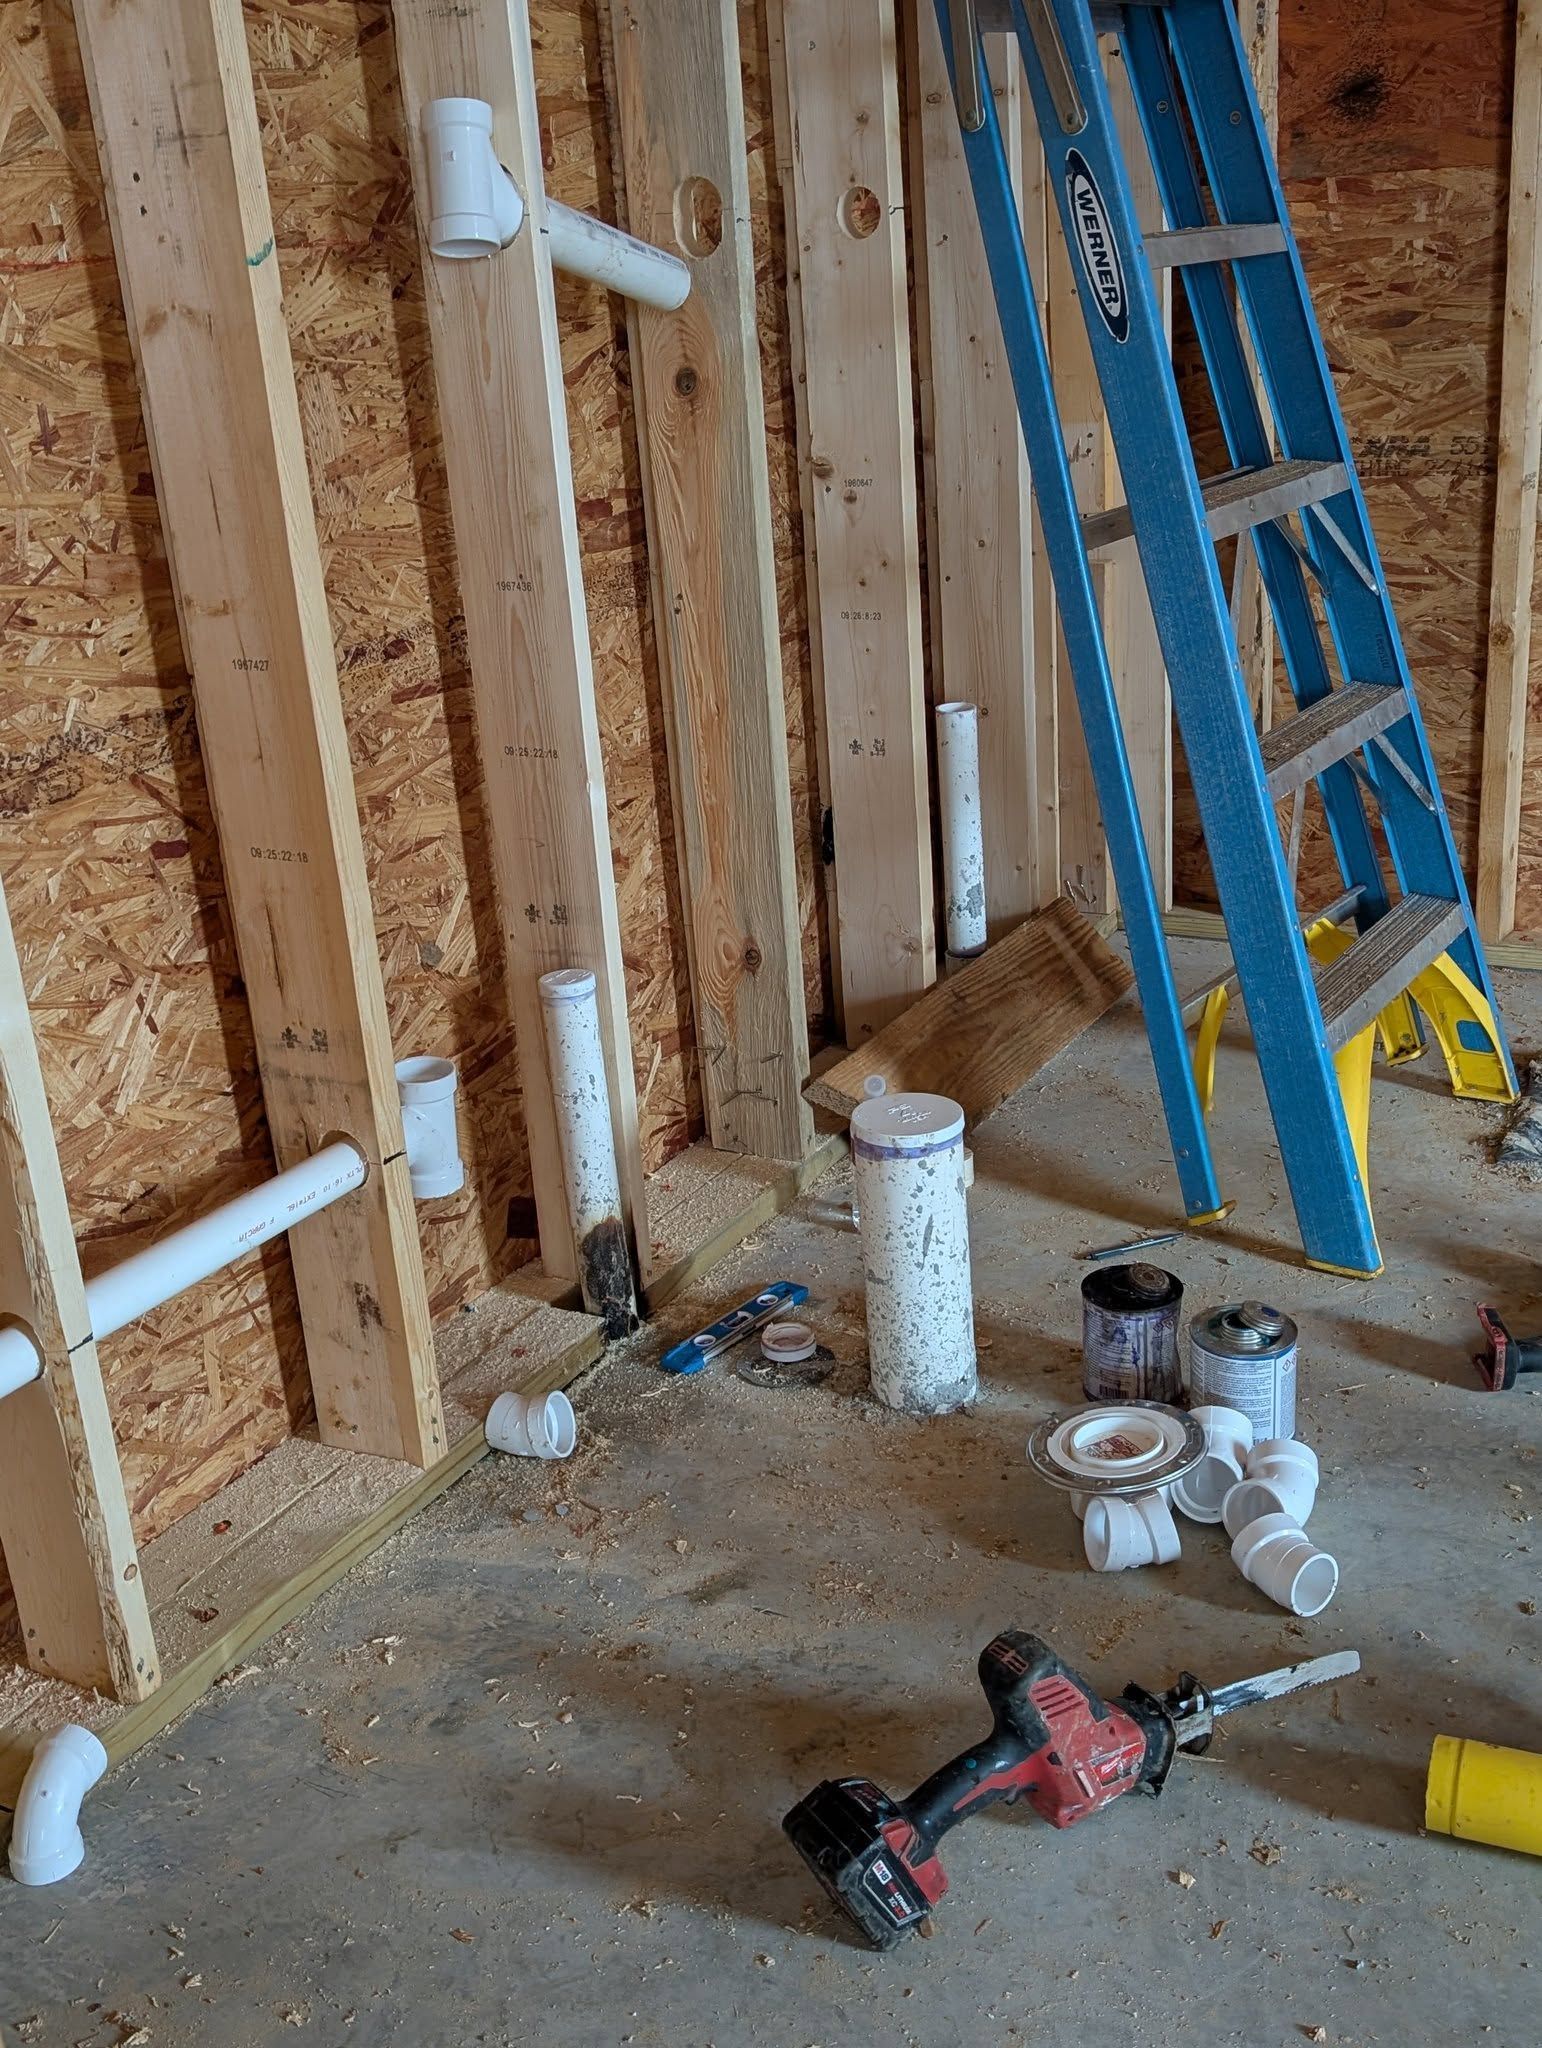
What Proper New Construction Plumbing Requires
Underground plumbing installation positions sewer mains and water service lines according to engineered plans, maintaining proper slope on drainage to prevent backups and installing cleanout access points for future maintenance. Rough-in work involves running copper or PEX supply lines to every fixture location, installing PVC or ABS drainage and vent piping sized for fixture unit loads, and pressure-testing all systems before concealment to identify leaks when repairs are simple rather than invasive. Fixture installations secure toilets, sinks, and water heaters at code-specified heights and clearances, connecting supply and waste lines with shut-off valves that allow future repairs without building-wide shutdowns.
Once new construction plumbing is complete, buildings operate with water pressure adequate for all fixtures across multiple floors or tenant spaces, drainage that handles peak demand without slow drains or backups, and hot water capacity sufficient for restrooms, break rooms, and utility areas. All plumbing passes final inspection, allowing builders to close walls, install finishes, and schedule occupancy walkthroughs without plumbing-related delays. Contractors receive documentation of materials used, system testing results, and warranty information for building owners to reference during facility operation.
Commercial new construction services include coordinating with engineers when plan clarifications are needed, attending job site meetings to synchronize schedules with other trades, and providing material submittals required by project specifications. Services do not include site utility extensions beyond the building footprint, which civil contractors handle, or specialized systems such as irrigation, fire suppression, or industrial process piping requiring separate licensing and expertise. Builders working on projects with complex tenant improvement requirements may need additional plumbing coordination during fit-out phases after shell construction completes.
Questions Before Starting Your Project
Commercial construction involves multiple inspection stages and tight coordination, and understanding what plumbing installation entails helps builders and project managers plan effectively.
What inspections must plumbing pass during commercial construction?
Underground piping requires inspection before concrete pours, rough-in inspections verify proper installation before walls close, pressure tests confirm leak-free systems, and final inspections check fixture installations and code compliance before occupancy permits issue.
How are water heaters sized for commercial buildings?
Calculations account for fixture counts, peak simultaneous demand, recovery rates needed during high-use periods, and energy efficiency requirements, ensuring adequate hot water without oversizing equipment that wastes energy during low-demand periods or undersizing units that fail to meet tenant needs.
When should plumbing material selections be finalized?
Material decisions must occur before rough-in begins, allowing time for procurement and delivery, since switching from specified pipe types or fixture grades mid-construction causes delays, cost overruns, and potential rework if installed materials must be replaced.
What factors in Chandler affect commercial plumbing installations?
Expansive clay soils require careful underground pipe bedding and joint sealing to prevent settling damage, hard water conditions may justify water softening systems for buildings with high fixture counts, and local code amendments sometimes impose requirements beyond state minimums for backflow prevention or fixture efficiency.
How does plumbing sequencing integrate with construction schedules?
Underground installations must finish before slab pours, rough-in completes after framing and before drywall, fixture installations occur during final finishes, and inspections must pass before subsequent trades can proceed, requiring precise coordination to avoid idle crews and schedule slippage.
A Discount Plumbing serves businesses across East Texas with commercial plumbing expertise built on decades of new construction experience, delivering systems that meet code requirements and support long-term building operation. Contact our team to review project plans and receive estimates tailored to your construction timeline and specifications.